
Listing Courtesy of:  Midwest Real Estate Data as distributed by MLS GRID / Listed By: Kathy Holtz, John Greene Realtor Naperville
 Midwest Real Estate Data as distributed by MLS GRID / Listed By: Kathy Holtz, John Greene Realtor Naperville
 743 Juniper Street Oswego, IL 60543
Active (57 Days)
$607,900 (USD)
OPEN HOUSE TIMES
-
OPENSun, Oct 2510:00 am - 12 noon
Description
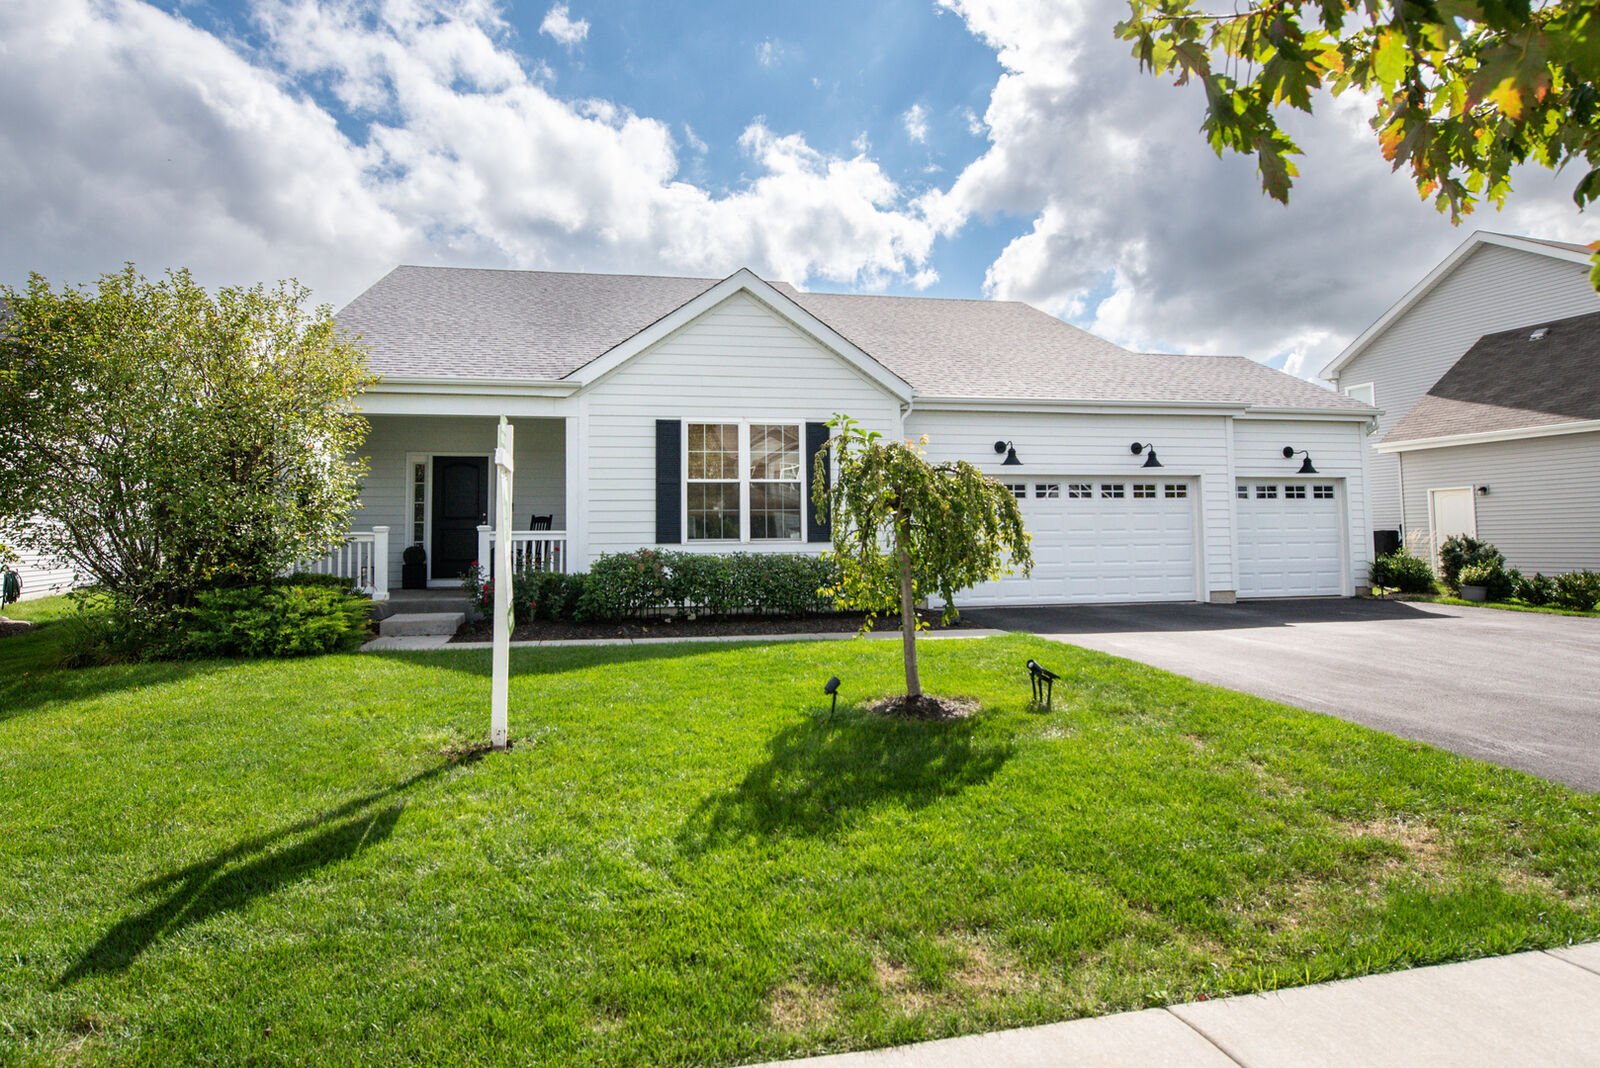
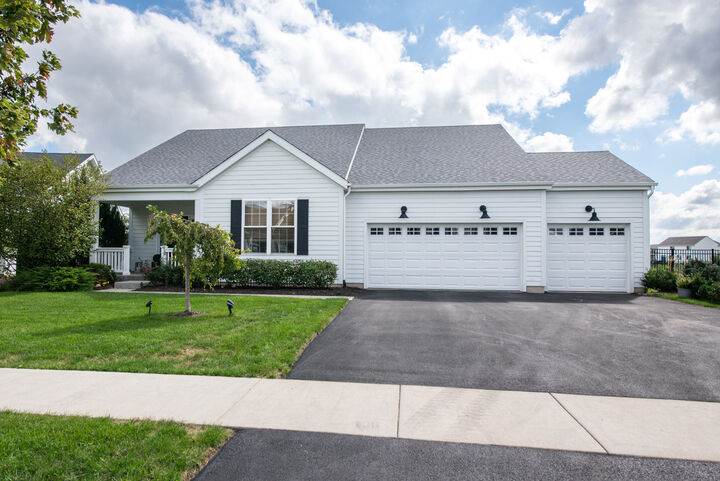
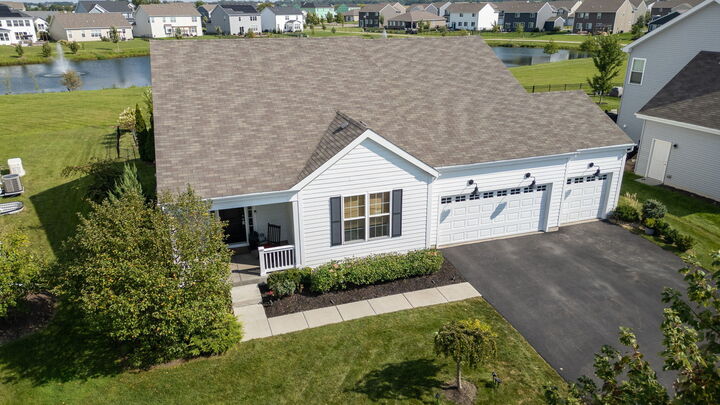
Custom ranch built in 2019 with expansive & spectacular rear southeast-facing 10,974 SF, POND VIEW LOT (summer sunrise on the lanai/screened porch). Bring the outdoors in! Maintenance-free Hardy Board exterior on front and screened porch plus clad soffits & fascia. Maintenance-free vinyl on three sides. Covered front porch with overhead light. Spacious entry foyer. Vaulted & nine-foot ceilings throughout, ceramic fireplace, skylight, and French/atrium doors in Family Room open onto aesthetic 20'x10' screened porch. Step-saver kitchen features Shaker white cabinets, quartz counters, Whirlpool SS appliances, Samsung French-door refrigerator '23, extra-deep stainless sink, recessed ceiling lights, and above-cabinet lighting. Spacious walk-in pantry w/custom wood shelving. Luxury vinyl flooring throughout except ceramic baths. Three bedrooms plus separate den/office, three full ceramic baths on the main floor; BR#2 has a private ensuite bath for in-law/nanny/guest quarters; First-floor laundry/utility w/garage access. 3-car garage plus extra storage bay; Lovely yard/pond view/landscaping with solar lighting, juniper trees, weeping cherry, hydrangeas etc. Full unfinished basement for future expansion or storage. High-efficiency direct-vent furnace and 40-gallon gas water heater. New architectural shingle roof, soffit, fascia. gutters, & skylight were just installed 9/26; Wall-hung TV in FR, window treatments,& area rug in FR included. Please see Feature Sheet & Disclosures under Additional Info. Ashcroft Swim & Clubhouse Membership available; details on Feature Sheet. Don't miss this ideal opportunity for such a tranquil view!
MLS #:
12677372
12677372
Taxes
$9,821(2025)
$9,821(2025)
Lot Size
0.25 acres
0.25 acres
Type
Single-Family Home
Single-Family Home
Year Built
2019
2019
Style
Ranch
Ranch
School District
308
308
County
Kendall County
Kendall County
Community
Ashcroft Place Estates
Ashcroft Place Estates
Listed By
Kathy Holtz, John Greene Realtor Naperville
Source
Midwest Real Estate Data
Last checked Oct 23 2026 at 1:21 AM GMT+0000
Midwest Real Estate Data
Last checked Oct 23 2026 at 1:21 AM GMT+0000
Bathroom Details
- Full Bathrooms: 3
Interior Features
- 1st Floor Bedroom
- 1st Floor Full Bath
- Walk-In Closet(s)
- Open Floorplan
- Laundry: In Unit
- Laundry: Gas Dryer Hookup
- Appliance: Range
- Appliance: Washer
- Appliance: Dishwasher
- Appliance: Disposal
- Appliance: Microwave
- Appliance: Stainless Steel Appliance(s)
- Sump Pump
- Co Detectors
- Ceiling Fan(s)
- Laundry: Laundry Closet
- Pantry
- Water Heater-Gas
- High Ceilings
- In-Law Floorplan
- Laundry: Main Level
- Vaulted Ceiling(s)
- Quartz Counters
Subdivision
- Ashcroft Place Estates
Property Features
- Fireplace: 1
- Fireplace: Family Room
- Fireplace: Gas Log
- Fireplace: Gas Starter
- Foundation: Concrete Perimeter
Heating and Cooling
- Gas
- Forced Air
- Central Air
Basement Information
- Unfinished
- Full
Homeowners Association Information
- Dues: $600/Annually
Exterior Features
- Roof: Asphalt
Utility Information
- Utilities: Water Source: Public
- Sewer: Public Sewer
Parking
- Garage Door Opener
- Garage Owned
- Attached
- Garage
- Asphalt
- Yes
Living Area
- 2,003 sqft
Listing Price History
Date
Event
Price
% Change
$ (+/-)
Oct 22, 2026
Price Changed
$607,900
-2%
-$11,900
Sep 26, 2026
Price Changed
$619,800
-3%
-$18,800
Jun 27, 2026
Listed
$638,600
-
-
Location
Estimated Monthly Mortgage Payment
*Based on Fixed Interest Rate withe a 30 year term, principal and interest only
Listing price
Down payment
%
Interest rate
%Mortgage calculator estimates are provided by john greene Realtor and are intended for information use only. Your payments may be higher or lower and all loans are subject to credit approval.
Disclaimer: Square footage is based on information available to agent, including County records. Information has not been verified by agent and should be verified by buyer.
Based on information submitted to the MLS GRID as of 10/23/2026 01:21. All data is obtained from various sources and may not have been verified by broker or MLS GRID. Supplied Open House Information is subject to change without notice. All information should be independently reviewed and verified for accuracy. Properties may or may not be listed by the office/agent presenting the information.
